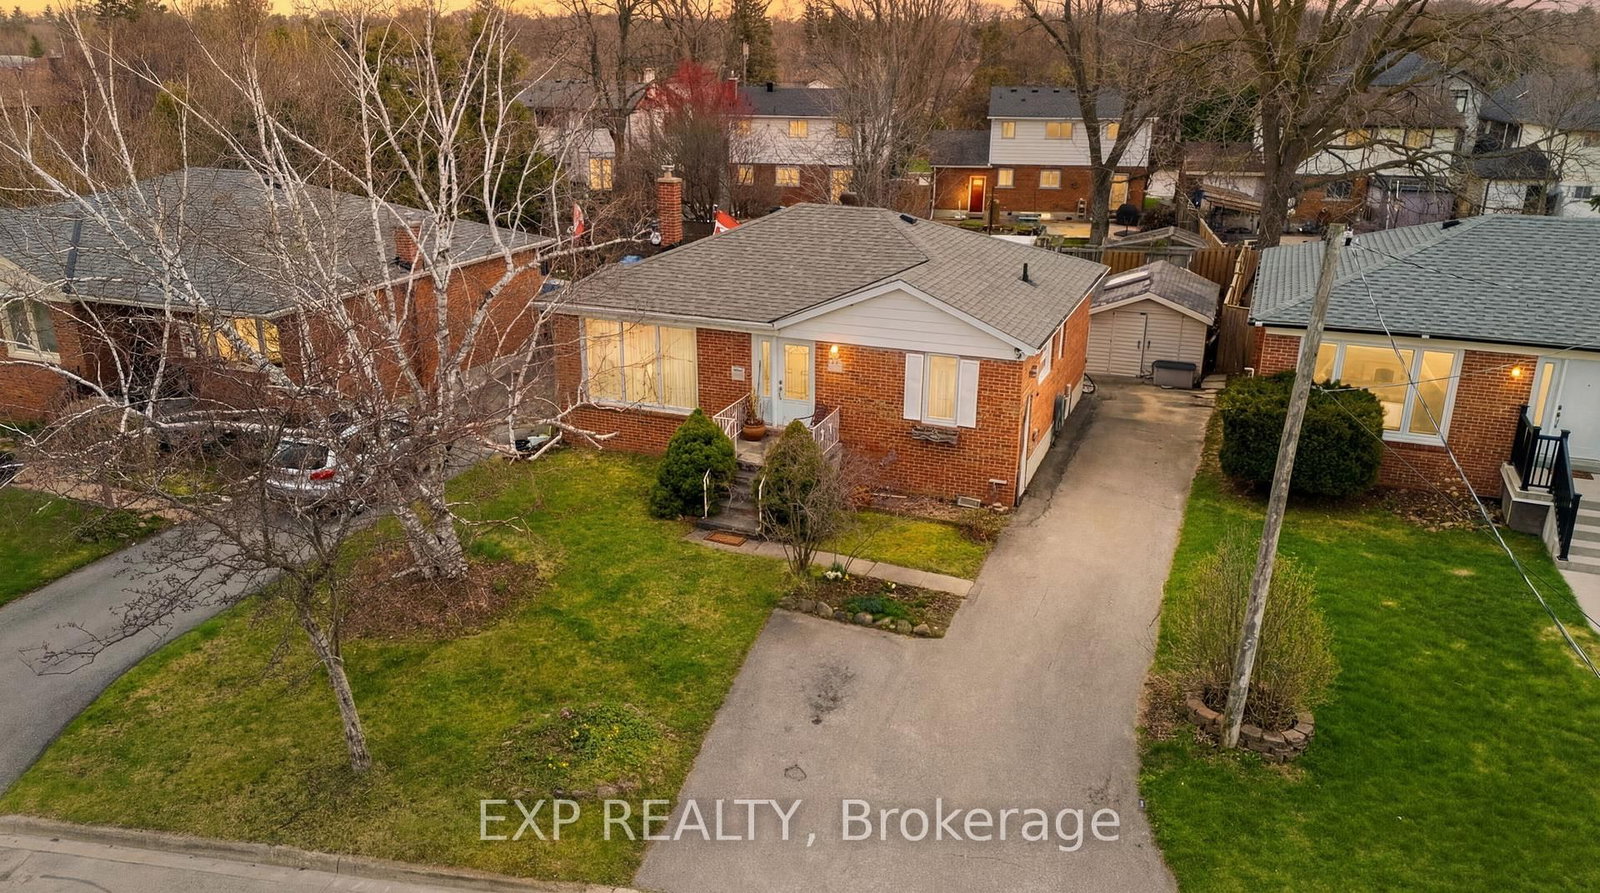
<-- style PDP --> 24 Regan Crescent, Halton Hills - Detached for sale for $1,029,000
  • for sale

24 Regan Crescent

Halton Hills, Ontario, L7G 1B1 - Georgetown

$1,029,000

  • Neighbourhood

    Georgetown

  • Major Intersection

    Delrex & Mountainview

  • Listed Since: 17 day(s)

  • Last update: today

Overview

  • Property Type

    Detached, Sidesplit

  • Bedrooms

    3

  • Bathrooms

    3

  • Basement

    Finished

  • Kitchen

    1

  • Total Parking

    4 (2 Attached Garage)

  • Lot Size

    55.45x142.18 (Feet)

  • Taxes

    $5,551.99 (2026)

  • Type

    Freehold

Property Description

Property description for 24 Regan Crescent, Halton Hills

Absolutely beautiful 3 bedroom home backing directly onto the spectacular, protected Hungry Hollow ravine system, offering unmatched privacy with no rear neighbours. Nestled on highly coveted Regan Crescent, this property seamlessly blends natural serenity with modern luxury, welcoming you with premium curb appeal highlighted by a front lawn sprinkler system. A double garage provides plenty of parking and storage space, while hobbyists will appreciate the handy workshop area. One workbench is included in the workshop and one is located in the garage. Featuring interior access to the heated garage. Inside, the home features a bright kitchen equipped with a convenient breakfast bar that serves as the perfect casual dining or entertaining hub. The sunlit principal rooms lead to a true primary retreat featuring a beautifully modernized, upgraded ensuite bath. For even more room to stretch out, the fully finished basement offers excellent additional living space, perfect for a home media room, gym, or children's play area. Designed for effortless indoor-outdoor living, the family room features a cozy gas fireplace and a seamless walkout to a private lower patio, complete with a hot tub overlooking the pristine, wooded conservation valley. Residents can also relax or entertain on the large elevated deck, which provides breathtaking views of the dense treeline. Located just steps away from local schools, neighbourhood parks, and the scenic boardwalks of the Hungry Hollow Trail system, this home offers a rare lifestyle opportunity in the heart of Georgetown. An extensive list of inclusions, upgrades and items that are negotiable are available by contacting the Listing Realtor.

Listed by RE/MAX REALTY SPECIALISTS INC.

  • MLS #

    W13543154

  • Sq. Ft

    1500-2000

  • Sq. Ft. Source

    MLS

  • Lot Irregularities

    Y

  • Year Built

    Available Upon Request

  • Pool

    None

  • Drive

    Pvt Double

  • Garage

    Attached, 2 spaces

  • Total Parking

    4

  • Family Room

    Y

  • Den

    Y

  • Exterior

    Brick

  • Fireplace

    Y

  • Roof

    Asphalt Shingle

  • Foundation

    Unknown

  • Elevator

    n/a

  • Water View

    n/a

  • Laundry Level

    Lower

  • Heat

    Forced Air

  • A/C

    Central Air

  • Water

    Municipal

  • Water Supply

    n/a

  • Sewers

    Sewers

  • Central Vac

    N

  • Living

    5.05 x 3.86 ft Main level

    hardwood floor, Crown Moulding, Window

  • Dining

    4.06 x 2.77 ft Main level

    W/O To Deck, hardwood floor, Crown Moulding

  • Kitchen

    3.86 x 3.66 ft Main level

    Granite Counter, Bay Window, Breakfast Bar

  • Family

    5.61 x 3.66 ft Ground level

    W/O To Patio, Gas Fireplace, Crown Moulding

  • Primary

    4.57 x 3.91 ft Upper level

    hardwood floor, 3 Pc Bath, W/I Closet

  • 2nd Br

    3.71 x 3.45 ft Upper level

    hardwood floor, Double Closet, Window

  • 3rd Br

    4.14 x 3.43 ft Upper level

    hardwood floor, Double Closet, Window

  • Rec

    6.17 x 5.28 ft Lower level

    Laminate

  • Laundry

    3.28 x 1.68 ft Lower level

  • MLS #

    W13543154

  • Sq. Ft

    1500-2000

  • Sq. Ft. Source

    MLS

  • Lot Irregularities

    Y

  • Year Built

    Available Upon Request

  • Pool

    None

  • Drive

    Pvt Double

  • Garage

    Attached, 2 spaces

  • Total Parking

    4

  • Family Room

    Y

  • Den

    Y

  • Exterior

    Brick

  • Fireplace

    Y

  • Roof

    Asphalt Shingle

  • Foundation

    Unknown

  • Elevator

    n/a

  • Water View

    n/a

  • Laundry Level

    Lower

  • Heat

    Forced Air

  • A/C

    Central Air

  • Water

    Municipal

  • Water Supply

    n/a

  • Sewers

    Sewers

  • Central Vac

    N

  • Living

    5.05 x 3.86 ft Main level

    hardwood floor, Crown Moulding, Window

  • Dining

    4.06 x 2.77 ft Main level

    W/O To Deck, hardwood floor, Crown Moulding

  • Kitchen

    3.86 x 3.66 ft Main level

    Granite Counter, Bay Window, Breakfast Bar

  • Family

    5.61 x 3.66 ft Ground level

    W/O To Patio, Gas Fireplace, Crown Moulding

  • Primary

    4.57 x 3.91 ft Upper level

    hardwood floor, 3 Pc Bath, W/I Closet

  • 2nd Br

    3.71 x 3.45 ft Upper level

    hardwood floor, Double Closet, Window

  • 3rd Br

    4.14 x 3.43 ft Upper level

    hardwood floor, Double Closet, Window

  • Rec

    6.17 x 5.28 ft Lower level

    Laminate

  • Laundry

    3.28 x 1.68 ft Lower level

Thinking of Selling?

Find Out Your Home’s Value in Today’s Market!

No Email or Signup is required to view your home estimate.

estimate your home value

Contact Manoj Kukreja

Sales Representative,
Century 21 People’s Choice Realty Inc.,
Brokerage
(647) 576 - 2100

Manoj profile avatar

Open house for 24 Regan Crescent, Halton Hills

Property Open House

Property History

Property history for 24 Regan Crescent, Halton Hills

This property has been sold 3 times before. Create your free account to explore sold prices, detailed property history, and more insider data.

Sign In / Register

Inventory Graph

10 9 8 7 6 5 4 3 2 1 0 4 Months of inventory SELLER'S Market BALANCED Market BUYER'S Market

Mortgage Calculator

This data is for informational purposes only.

Mortgage Payment per month

Principal Amount

Interest

Total Payable

Amortization

Amortization

Closing Cost Calculator

This data is for informational purposes only.

Closing Cost Total for this property

Total Cash flow for purchasing this property

Down Payment(%)*
Additional information

Provincial Land Transfer Tax

Ontario Land Transfer Tax Rebate

Toronto Land Transfer Tax

Toronto Land Transfer Tax Rebate

PST on CMHC Insurance Premium

Lawyer Fees

$2,825

Government Registration Fee's

$164

Title Insurance

Closing Cost Total

Total Cash flow for purchasing this property

Provincial Land Transfer Tax

Ontario Land Transfer Tax Rebate

Toronto Land Transfer Tax

Toronto Land Transfer Tax Rebate

PST on CMHC Insurance Premium

Lawyer Fees

$2,825

Government Registarion Fee's

$164

Title Insurance

Down Payment(%)*

* A down payment of less than 20% is permitted only for first-time home buyers purchasing their principal residence. The minimum down payment required is 5% for the portion of the purchase price up to $500,000, and 10% for the portion between $500,000 and $1,500,000. For properties priced over $1,500,000, a minimum down payment of 20% is required.

Thinking of Selling?

Find Out Your Home’s Value in Today’s Market!

No Email or Signup is required to view your home estimate.

estimate your home value

Contact Manoj Kukreja

Sales Representative, Century 21 People’s Choice Realty Inc., Brokerage
(647) 576 - 2100

Manoj profile avatar

Recent Sold Listings in Georgetown, Halton Hills

Popular Cities